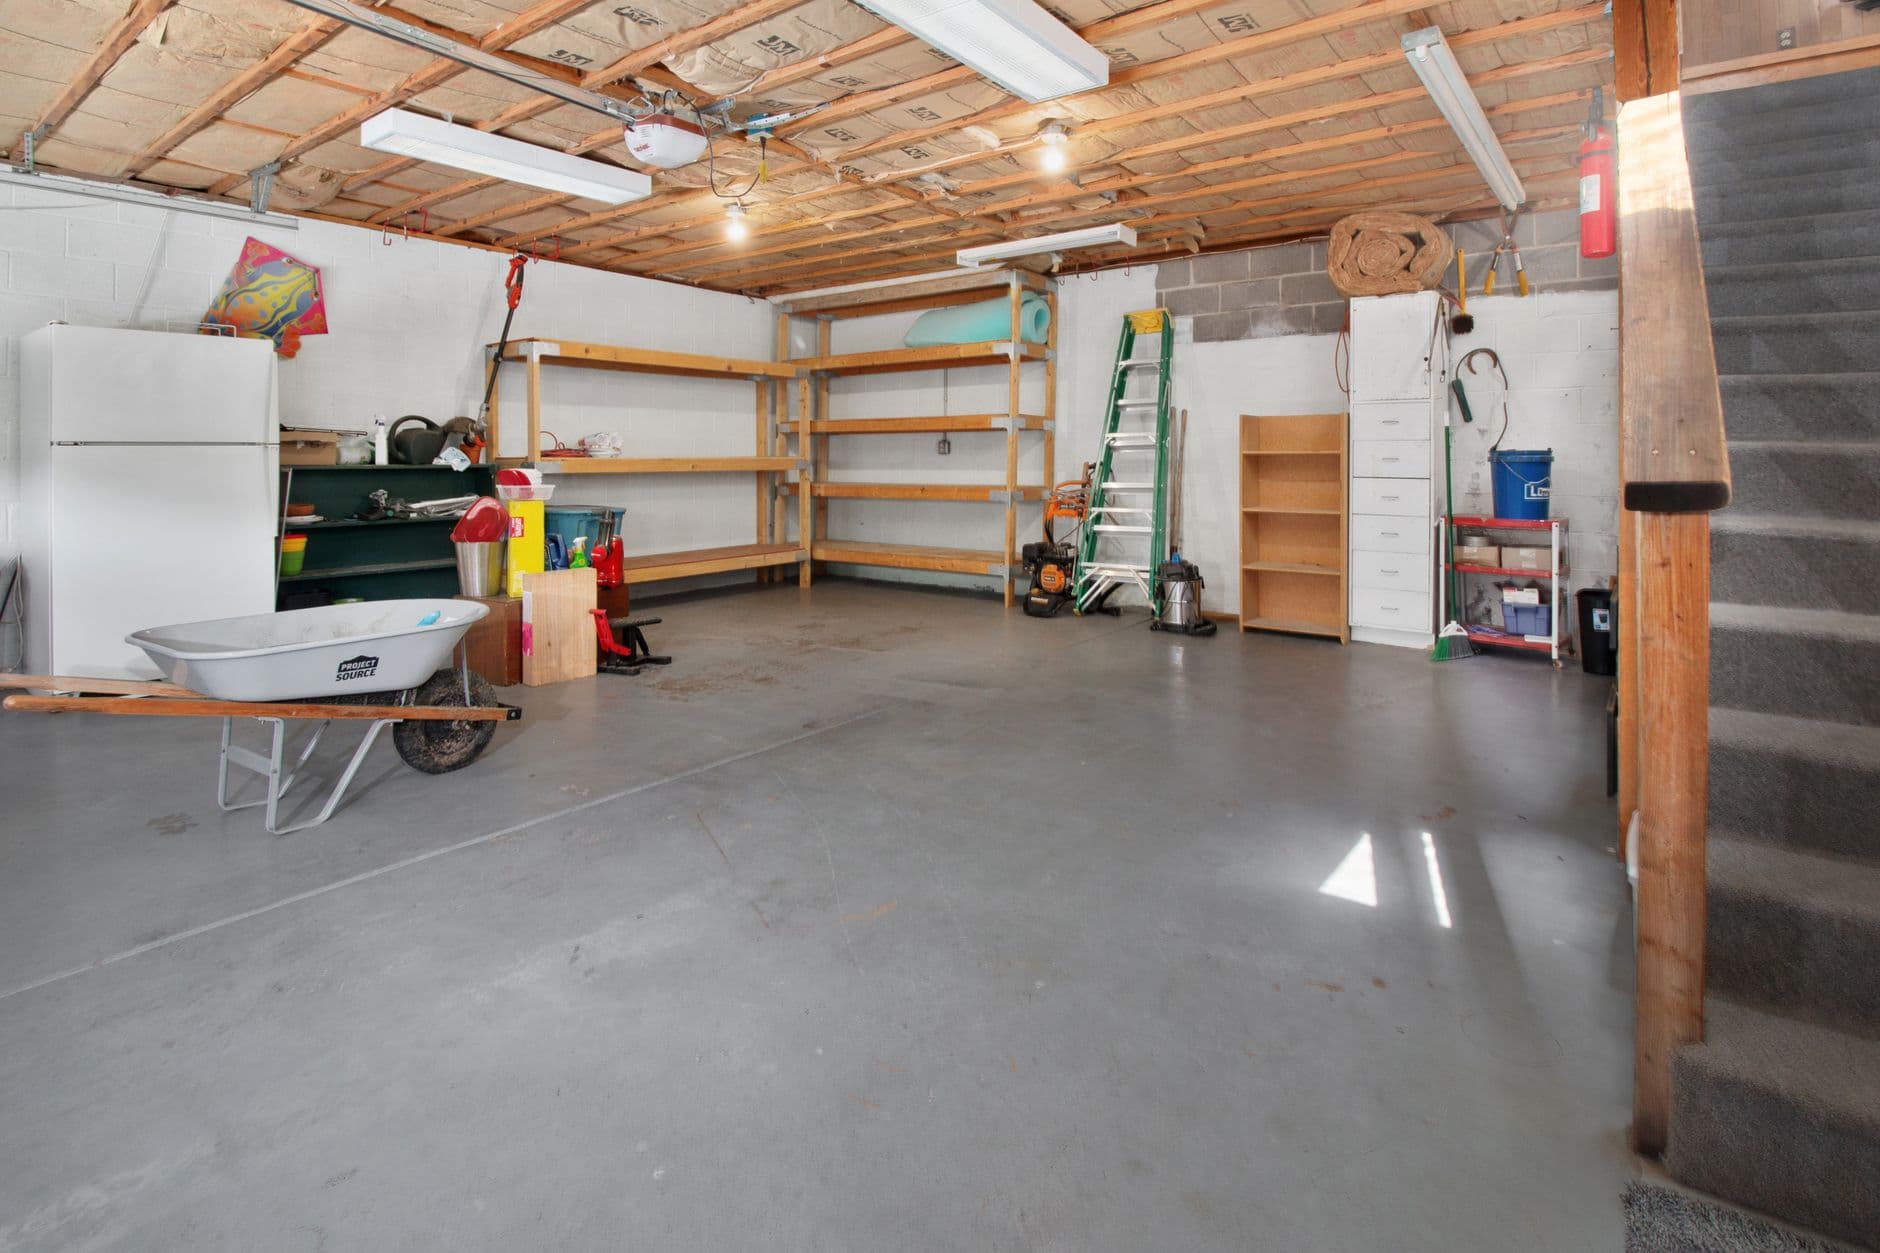
Garage conversion Melbourne: costs, permits and limits
Quick answer: A garage conversion in Melbourne runs from about $6,000 for a non-habitable upgrade to $60,000 and beyond for a self-contained dwelling. The permit line sits between those two: a garage is a non-habitable Class 10a building and a bedroom is Class 1a, and that change of use is what triggers the building permit. Keep the space non-habitable and you often avoid the permit entirely. Check what sits above the garage before you budget anything, because those walls may be carrying it.
What a garage conversion in Melbourne actually involves
Most people picture a garage conversion as a cosmetic job. Line the walls, put a floor down, paint it, done. The slab is already there and the roof is already on, so it reads like the cheapest way to add a room to a house.
It can be. It depends on one decision, and it is not a decision about finishes. It is whether the room needs to be habitable.
A garage is built to a lower standard than a bedroom on purpose. Lower ceiling allowance, no insulation requirement, a slab that often slopes to the door for drainage, minimal glazing, and a concrete floor with no damp membrane under it in older stock. Every one of those is fine for a car. Each one becomes a line item the moment someone is meant to sleep in there.
When you need a building permit, and when you might not
This is the question that stops most garage projects before they start, and the answer is more useful than a flat yes.
Buildings in Victoria are classified by use. A private garage, carport or shed is Class 10a, a non-habitable building. A house or a dwelling is Class 1a. Turning a garage into a bedroom, a living room or a self-contained space moves it from one class to the other, and that change of use is what triggers the building permit, not the amount of work involved.
Which means the lever is the use, not the budget. A garage that becomes a workshop, a home gym, a storage room or a hobby space has not changed class. It is still a non-habitable building being fitted out better than it was. That work frequently does not need a permit.
A planning permit is a separate matter from a building permit, and people conflate the two constantly. Planning is your council's concern, and it tends to surface when the work changes the street-facing appearance of the house, when it creates a second dwelling on the block, or when the property sits under a heritage overlay or a neighbourhood character overlay. Plenty of the inner west carries one of those overlays. Worth asking at the start rather than after drawings are paid for.
Converting a garage to a room: what a habitable space has to meet
If the answer is habitable, the room has to meet the same standards as any other room in the house. These are the four that catch a garage out.
Natural light
The National Construction Code generally requires glazing of at least 10 percent of the floor area. A garage with one small high window does not come close, which is why a new window or a glazed wall where the door used to be shows up in nearly every habitable conversion.
Ventilation
Openable area of roughly 5 percent of the floor area, or mechanical ventilation to do the same job. Another reason the garage door opening usually becomes a wall with a window in it.
Ceiling height
Habitable rooms generally need 2.4 metres. Garages are built to a lower allowance, so a garage with exposed framing and a low plate height can fail this before anything else is assessed. Confirm the height first, because it is the one item you cannot cheaply fix.
Floor, insulation and damp
Insulation to current standards, and a slab that is dry. Older slabs were often poured without a damp-proof membrane and graded to drain toward the door, so a level, dry, insulated floor is real work, not underlay.
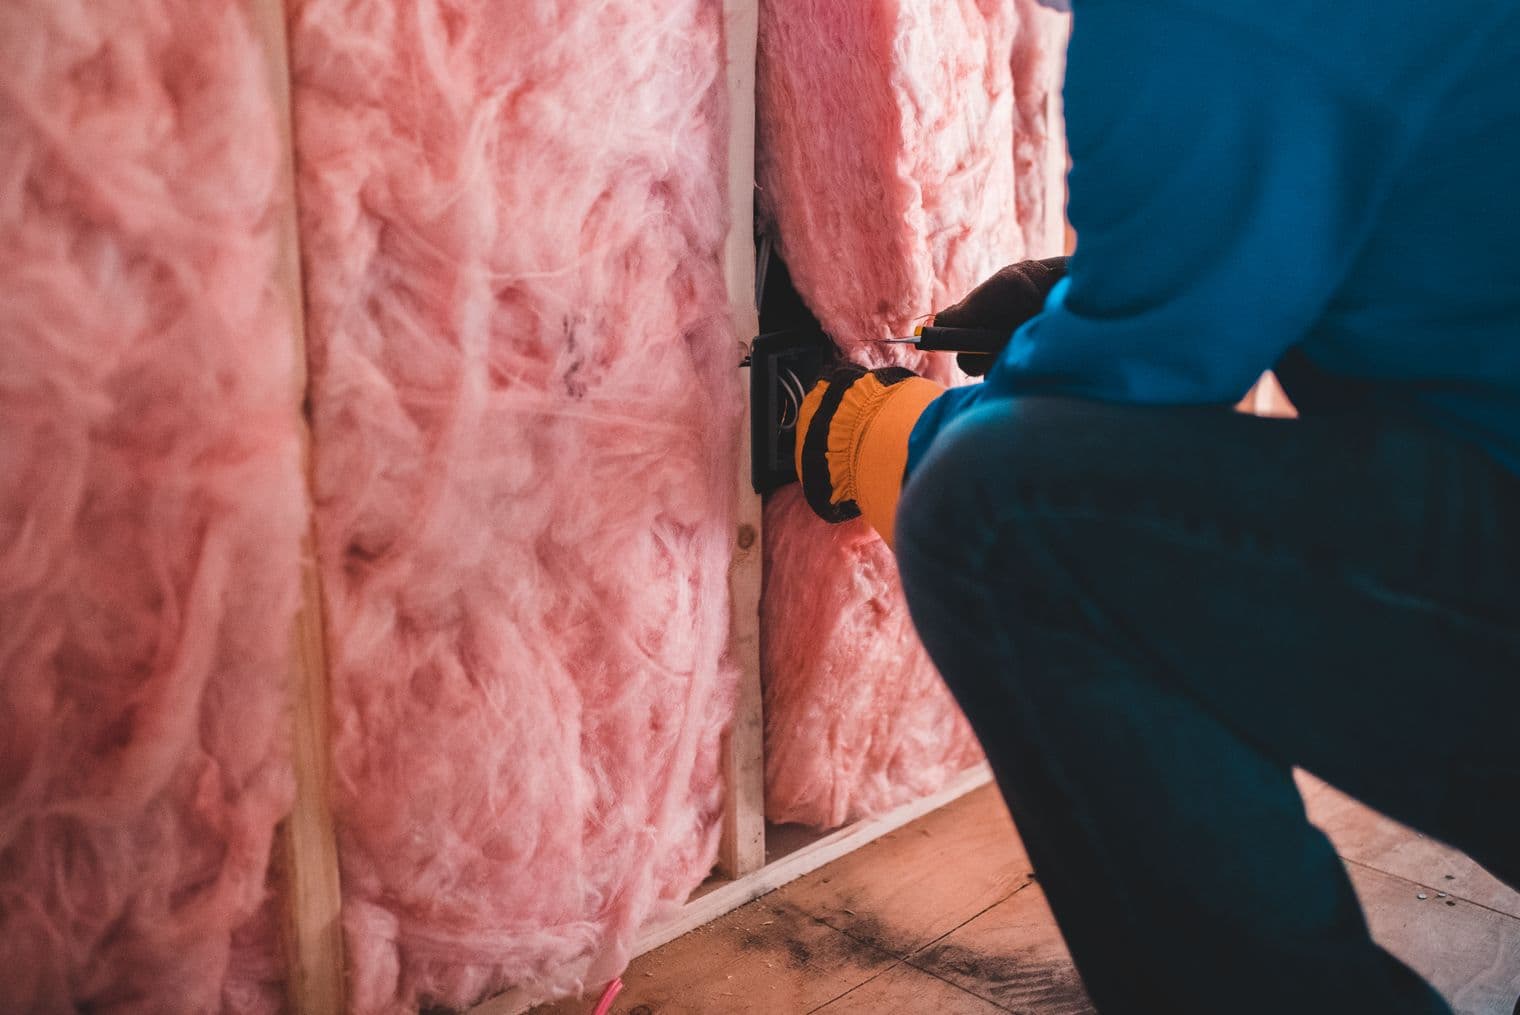
Requirements change over time and vary with the specifics of a building, so treat those figures as the shape of the problem rather than the final word. A registered building practitioner confirms them against your actual garage.
The room above the garage problem
This one barely gets mentioned anywhere, and it is the single thing most likely to change the scope of the job.
In a lot of newer Melbourne homes, and most double-storey townhouses, there is a bedroom or a study directly above the garage. When that is the case, the garage walls and sometimes a post or two inside the space are carrying that floor. They are part of the load path down to the footings.
You cannot open that space up by taking a wall out and seeing what happens. Removing or altering anything structural means a beam sized properly, and a beam means engineering, and engineering means the job is no longer a lining-and-paint exercise. The same applies to the opening where the garage door sits, because that header is doing work.
None of that makes the conversion impossible. It makes it a structural job with a structural price, and it is worth knowing which of the two you have before you set a budget. If the room above is the reason the project looks expensive, our second storey extension cost breakdown covers why upper-level structural work prices the way it does.
Living space, studio or home office: the four rungs
One question comes up more than any other, usually phrased as: what is the least I can do here. It is a good question and it has a real answer. There is a ladder, and each rung up costs more than the last.
Rung one, better garage
Insulate, line and paint the walls, seal and coat the slab, upgrade the lighting and power. Keep the door. Keep the cabinets. Still a garage, still Class 10a, no change of use. This is the cheapest useful thing you can do to a garage and most people do not realise it is an option.
Rung two, non-habitable room
The above plus proper flooring, heating and cooling, and a fit-out for a gym, workshop or hobby room. Still not a bedroom, still no change of class. Comfortable most of the year without triggering the permit path.
Rung three, habitable room
Glazing where the door was, ceiling height confirmed, insulation to standard, dry level floor, ventilation. This is the change of use, and this is where the building permit sits. A real room that counts as a room.
Rung four, self-contained
Add a kitchen, bathroom and toilet and it stops being a room and starts being a dwelling. At 60 square metres or less it has a specific name in Victorian planning law, and its own rules. This is the biggest jump in cost on the ladder, and not for the reason most people assume.
A home office is the interesting case, because it can sit on rung two or rung three depending on how it is used and how it is described. Somewhere to work from a few days a week is a different proposition to a room someone sleeps in.
What a garage conversion costs in Melbourne
Cost guides for this job vary wildly, which is itself the useful signal. A single range covering every garage conversion is close to meaningless, because the four rungs above are four different jobs. Broken down by rung, the published numbers line up reasonably well.
| Scope | Typical range | What that buys |
|---|---|---|
| Non-habitable upgrade | $6,000 to $15,000 | Insulate, line and paint the walls, seal and coat the slab, upgrade lighting and power. Keep the door. No change of use, so usually no building permit. |
| Habitable room, no wet area | $25,000 to $45,000 | Glazing where the door was, insulation to current standards, a dry level floor, ventilation and confirmed ceiling height. This is the change of use, so a building permit applies. |
| Habitable room plus one wet area | $40,000 to $70,000 | The above plus an ensuite or a kitchenette. Plumbing cut into the slab, waterproofing, and a second compliance trade on site. |
| Self-contained small second dwelling | $60,000 to $120,000 | Kitchen, bathroom and toilet, 60 square metres or less. Full Class 1a dwelling standards, including the energy rating, which is where most of the extra cost sits. |
| Building permit and council fees | $1,000 to $3,500 | Indicative, and on top of the build cost. Design and documentation sit on top of that again. |
Where those numbers come from: they are market ranges cross-checked across three independent Australian cost guides published for 2026, two of them Victoria-specific. They are not gutted. quotes and they are not a price for your garage. We do not price from a web page, and a number that has not seen the building is a guess.
One sanity check worth knowing. A published costing of a 36 square metre double garage converted to a self-contained dwelling worked out near $2,900 per square metre, which lands at roughly $104,000 and sits inside the top band above. A single garage is closer to 18 square metres, so scope and rung matter far more than floor area on its own.
If your conversion includes a bathroom, the wet area is a full bathroom build rather than a fixture swap. Our own bathroom renovation work runs $18,000 to $40,000 as a written fixed price, and a converted garage sits at the harder end of that because there is no existing plumbing to work with.
What we charge: a gutted. garage conversion runs $40,000 to $90,000 as a written fixed price. That floor sits above the cheapest market figures for a reason, and the reason is the point of this whole article. The single largest cost in a compliant conversion is the work that has to happen before anyone lines a wall: establishing whether the use changes, getting the permit if it does, confirming the ceiling height and the load path, and dealing with the slab. Quotes that start at $20,000 are usually pricing the fit-out and leaving the compliance for you to discover.
If the job is a self-contained second dwelling rather than a habitable room, that is a different service with a different number. A gutted. granny flat or small second dwelling runs $90,000 to $180,000, and the permit burden is roughly comparable to the garage conversion despite the larger build.
Garage to granny flat: Victoria's small second dwelling rules
This is the part that has genuinely changed, and most advice on garage conversions has not caught up with it.
Victorian planning provisions now define a small second dwelling as a dwelling of 60 square metres or less, with a kitchen, bathroom and toilet, on the same lot as an existing home. Amendment VC253, which came into effect on 14 December 2023, simplified and in some cases removed the requirement for a planning permit to build one, alongside matching changes to the Building Regulations. Amendment VC282 then updated those standards from 8 September 2025.
A converted garage with a kitchen, a bathroom and a toilet, under 60 square metres, fits that definition. So the planning hurdle for rung four is lower than it was three years ago, and lower than most people assume.
Two things have not changed. A building permit is still required, exemption or not. And the exemption is conditional: overlays such as flooding, environmental or heritage controls can take it away, and lot size affects which assessment pathway applies. The current rules and the conditions attached to them are published on Planning Victoria's small second homes page. Check your own overlays before you assume the exemption applies to your block.
Why a self-contained conversion costs what it does
People assume the jump from rung three to rung four is the plumbing. It is not, or not mainly. It is the standard the building has to reach once it is a dwelling in its own right.
A new Class 1a dwelling in Victoria has to meet current National Construction Code energy provisions, which since 2024 means a 7-star NatHERS rating plus a whole-of-home assessment, and it has to meet the Livable Housing Design Standard for things like step-free entry and accessible bathroom provisions.
How much of that lands on a conversion rather than a new build is a judgement your building surveyor makes on the specifics, and there is discretion in how existing buildings are treated. That is the single most important question to ask early, because an uninsulated masonry garage sitting on a slab with no eaves and one orientation you cannot change is a hard building to get to 7 stars.
This is why a purpose-built second dwelling sometimes costs less than converting the garage into one. New construction lets you orient, insulate and glaze for the rating from the start. A garage makes you fight the building you already have. Our home extension cost breakdown sets the two side by side.
Garage extension or garage conversion
A conversion reuses the footprint you already have. An extension adds to it, either by pushing the garage out or by building new space alongside it. People arrive asking for one and sometimes need the other.
The deciding factor is usually the parking, not the building. If converting the garage means there is nowhere to park, and the street has permit parking or is too narrow to leave a car on, then converting the garage solves one problem and creates another. In that situation an extension that keeps the garage intact is often the better answer even though it costs more.
What the parking decision actually costs you
Worth separating from the build entirely, because it is the one part of this decision a builder cannot price for you.
Off-street parking carries real weight in a lot of Melbourne. In the inner west and inner north, where permit parking is common and streets are narrow, a house with secure off-street parking and one without are different propositions to a buyer. Converting the only garage on the block gains you a room and gives up that. Sometimes that trade is obviously right, a growing family needing a fourth bedroom more than a second car space. Sometimes it is obviously wrong. Either way, settle it before you spend money on drawings, not after.
A renovator should not recommend a bigger job than you need
The garage conversion is where this gets tested, because the gap between the rungs is enormous and the bigger job pays better. Rung one is a few trades and a week. Rung four is a bathroom build at $18,000 to $40,000 sitting on top of a structural conversion and an energy rating, before the room itself is counted.
If insulating and lining the garage and keeping the door gets you what you actually wanted, that is the answer, and a renovator should say so out loud even though it is the smallest invoice on the list. The useful question at a site visit is not what could be done to this garage. It is what problem are you trying to solve, and what is the least that solves it.
Worth knowing
If what you want is somewhere dry to keep tools and work on things, do not convert the garage. Insulate it, line it, sort the lighting and power, and keep the door. That is the $6,000 to $15,000 version, it needs no change of use, and it does not cost you the parking. Not us talking ourselves out of work so much as pointing out that the expensive version of this job solves a problem you may not have.
The other honest answer: if the garage is your only off-street parking and the plan is a rentable self-contained space, a garage is often the wrong vehicle for that ambition. Test it against a purpose-built second dwelling before committing, because the energy rating alone can close the gap.
Common questions
Do I need a building permit to convert a garage in Victoria?
If the garage becomes a habitable room, almost always yes. A garage is classified as a non-habitable Class 10a building and a bedroom or living room is Class 1a, so the conversion is a change of use that triggers a building permit. If the space stays non-habitable, a workshop or a gym, that change of classification does not happen and a permit often is not required.
How much does a garage conversion cost in Melbourne?
Published Australian cost guides put a non-habitable upgrade at roughly $6,000 to $15,000, a habitable room with no wet area at $25,000 to $45,000, a room with an ensuite or kitchenette at $40,000 to $70,000, and a self-contained small second dwelling at $60,000 to $120,000. Building permit and council fees add roughly $1,000 to $3,500 on top. Those are market ranges, not a quote for your garage.
Can I convert my garage without council approval?
A building permit and a planning permit are two different things. The building permit covers compliance with the construction code. A planning permit from your council is a separate question, and it comes up when the work changes the street-facing appearance, creates a second dwelling on the block, or the property sits under a heritage or neighbourhood character overlay.
What makes a room habitable under the building code?
Natural light, ventilation, ceiling height and a way out. The National Construction Code generally requires glazing of at least 10 percent of the floor area for light and around 5 percent for ventilation, plus a minimum ceiling height of 2.4 metres for a habitable room. A standard garage usually fails at least two of those before any work starts.
Can you convert a garage if there is a room above it?
Often yes, but it changes the job. The garage walls and any internal posts may be carrying the floor above, which means you cannot simply remove them to open the space up. That has to be assessed before a scope is set, because the answer decides whether the conversion is straightforward or structural.
Can a garage be converted into a granny flat in Victoria?
Potentially. Victorian planning provisions define a small second dwelling as 60 square metres or less with a kitchen, bathroom and toilet on the same lot as an existing home, and Amendment VC253 in December 2023 simplified and in some cases removed the planning permit requirement for one. A building permit is still required either way, and overlays such as flooding or heritage can remove the exemption.
Do I have to remove the garage door?
Not necessarily, and keeping it is often the cheaper path. A habitable room needs a compliant wall with glazing where the door currently is. If you want to keep the door and the existing cabinets in place, that usually means accepting a non-habitable use, which is a legitimate choice and a much smaller job.
How long does a garage conversion take?
Published guides put most habitable conversions at roughly 6 to 12 weeks of build time, and approval time sits in front of that. A non-habitable upgrade is considerably shorter because there is no permit stage. We put a start date and an end date in writing before work begins rather than quoting a range that moves.
Comparing a conversion against building new space? Start with the home extension cost breakdown. If the room above the garage is the complication, see second storey extension costs. Before you sign anything, check what should be in a renovation quote. See finished work on our work page. General guidance on permits and contracts is on Consumer Affairs Victoria.