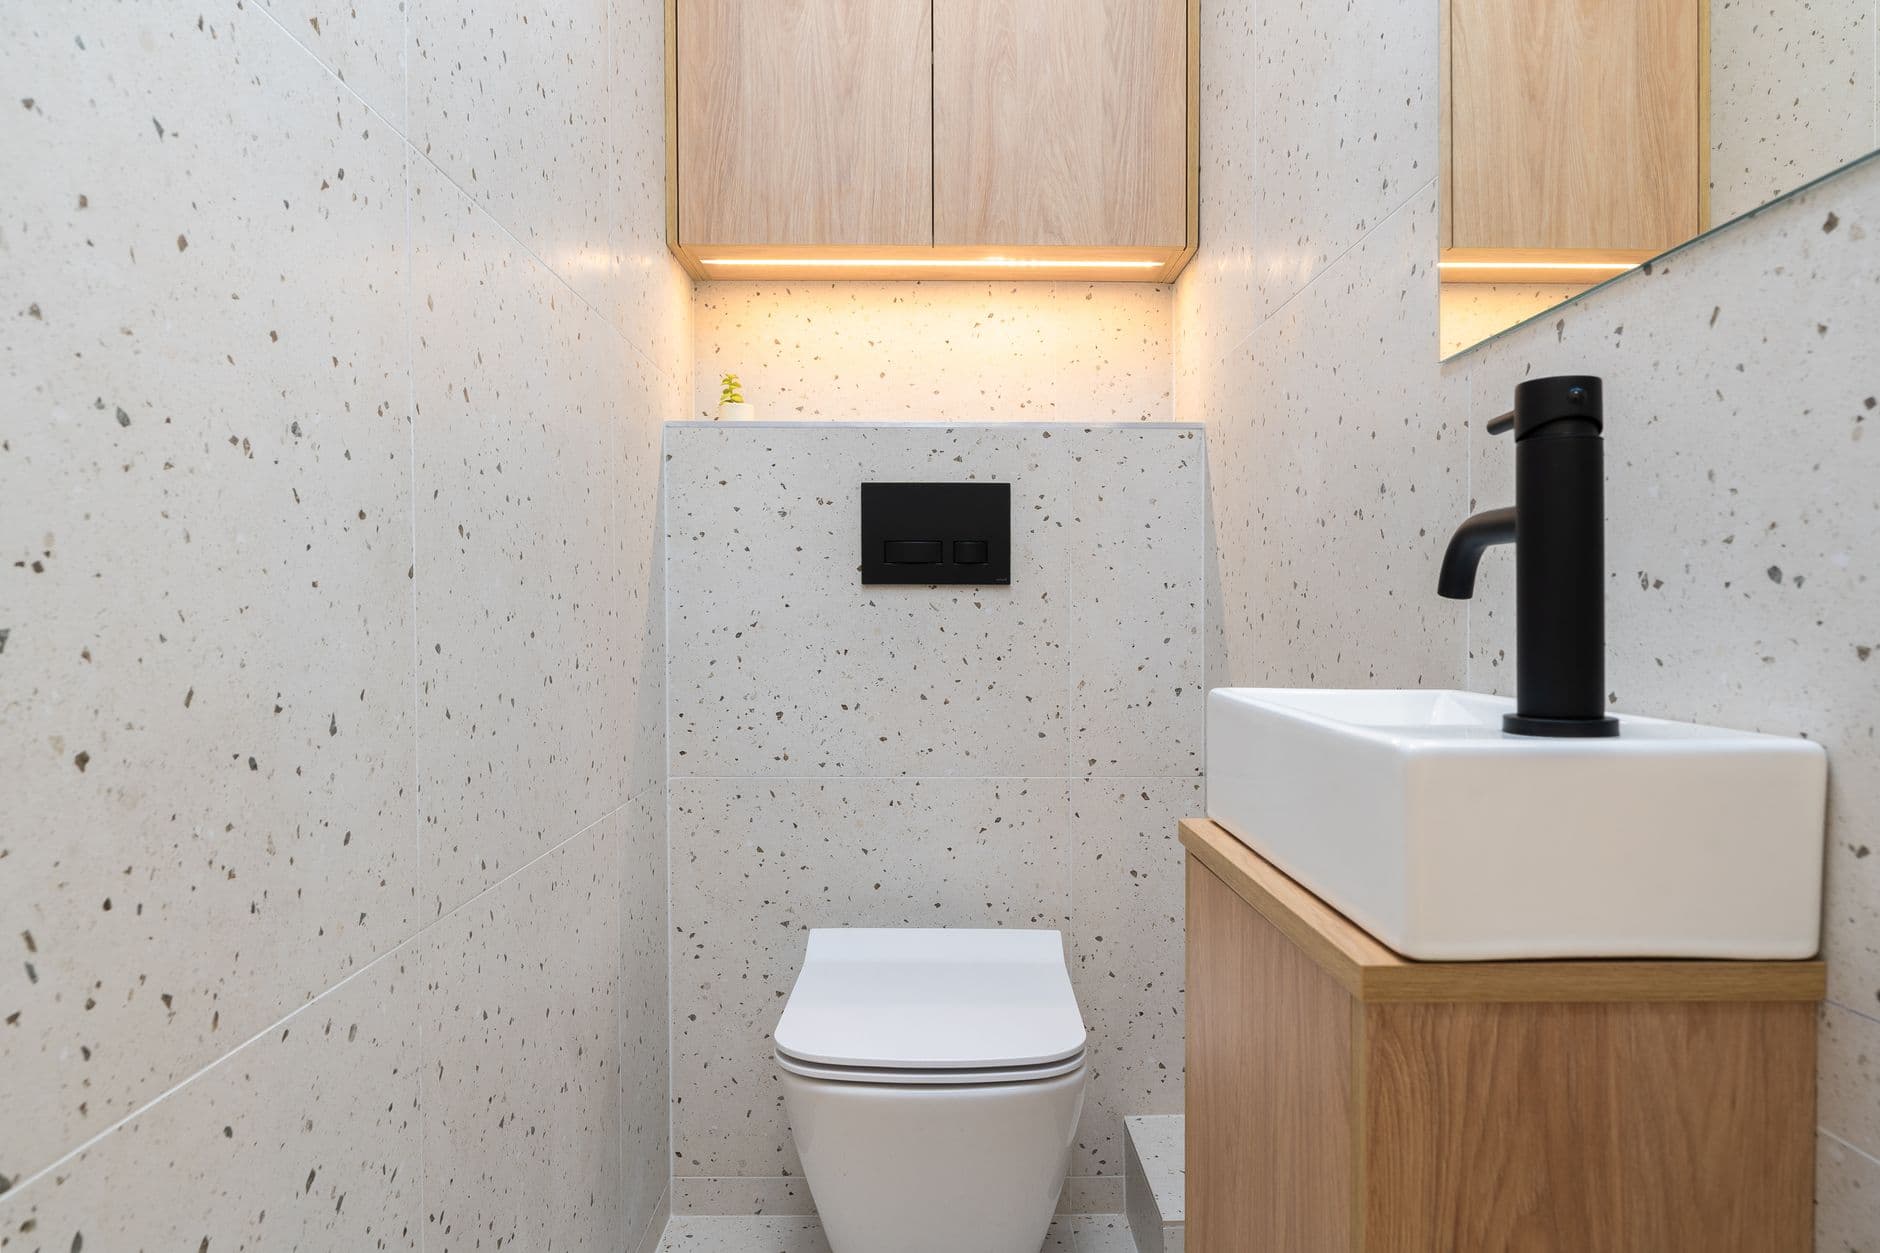
Small bathroom renovation ideas for Melbourne homes (2026)
Quick answer: The small bathroom renovation ideas that actually work start with layout and light, not fixtures, a wall-hung vanity, large-format tile in a light colour, and a full-width mirror before anything else. Measure the hallway and doorway too, not just the room, older Melbourne homes don't always let a big fixture in the way the finished photo assumes.
Shower or bath is the biggest floor-space decision
A bath and its screen take up more floor area than almost any other single fixture in a small bathroom. If the household doesn't genuinely use a bath, a shower-only layout, or a walk-in shower with no screen at all, frees up real space every other idea on this list then gets to work with.
Keep a bath because it's used, not because it's what a bathroom is assumed to have. That single call shapes the layout more than tile, colour or storage combined.
Tile and colour that make the room read bigger
Large-format tile in a light, consistent colour beats a busy feature tile in a small bathroom, fewer grout lines read as fewer visual breaks in the room. Running the same tile family from floor to wall keeps the eye moving instead of stopping at a border between two different surfaces.
A feature tile still has a place, a single recessed niche or a narrow strip is enough to add texture without competing with the floor for attention.
A full-width mirror does more than most fixture upgrades
A mirror that runs the full width of the vanity reflects the opposite wall and visually extends the depth of the room, in a 1.5-metre-wide bathroom that can read closer to double the actual space. It's one of the cheapest changes on this list and one of the highest-impact, worth prioritising over a more expensive tapware upgrade if the budget has to choose.
Build storage into the walls, not onto the floor
A recessed niche built into the shower wall during tiling costs little to add and gives real shelf space that doesn't protrude into the shower or the room. It's far easier to add at this stage than to retrofit later.
A wall-hung vanity with drawers, plus a mirrored cabinet above it, covers daily storage without the footprint a freestanding unit needs. Lifting the vanity off the floor also makes the room easier to clean, a small but real daily benefit in a small bathroom.
Measure the hallway, not just the bathroom
A freestanding bath or an oversized vanity that fits the finished room on paper still has to physically get there first. Worker's cottages and period terraces across the inner west often have narrower hallways and doorways than a modern home, and a fixture that won't clear the doorway is a problem discovered on delivery day, not before. Confirm doorway and hallway widths at the site visit, before anything's ordered.
Side access changes the maths before a single tile is chosen
Narrow side access changes the maths on a renovation before a single trade shows up. Material delivery, skip placement and waste removal all cost more when a ute can't get within 20 metres of the back door, common on the same worker's cottage blocks where the bathroom itself is small. A renovator who hasn't priced for it will find a reason to add cost later, ask how it's handled before signing.
Worth knowing
If the layout already works and the ask is really new tile, a new vanity and fresh paint, that's a smaller job than a full renovation and worth saying so at the site visit. A small bathroom only needs a full renovation when the layout itself, not just the finish, is the actual problem.
Common questions
What are the best small bathroom renovation ideas for a Melbourne home?
Start with layout and light before fixtures, a wall-hung vanity, large-format tile in a light colour, and a full-width mirror do more to open a small bathroom up than any single fixture choice. After that, recessed shower niches and vertical storage make the room work harder without taking up floor space.
What makes a small bathroom feel bigger?
Light, consistent colour and a floor that reads as one continuous surface rather than broken up by contrasting tile. A full-width mirror above the vanity reflects the opposite wall and visually extends the room, in a 1.5-metre-wide bathroom that can read as double the actual depth. Large-format tile with fewer grout lines does similar work at floor level.
Should I choose a shower over a bath in a small bathroom?
Usually, yes, if the household doesn't rely on a bath. A shower-only layout, or a walk-in shower with no screen, frees up floor space a bath and screen both eat into. Keep a bath only where it genuinely gets used, not as a default, it's the single biggest floor-space decision in a small bathroom.
What tile choices make a small bathroom feel larger?
Large-format tile in a light, consistent colour, run floor to wall where possible. Fewer grout lines read as fewer visual breaks, and a single tile family throughout, rather than a feature tile competing with a different floor tile, keeps the eye moving instead of stopping at a border.
Where should storage go in a small bathroom?
Built into the shower wall first, a recessed niche costs little to add during tiling and gives shelf space that doesn't protrude into the room. After that, a wall-hung vanity with drawers and a mirrored cabinet above it cover daily storage without eating floor area a freestanding unit would.
Will a full-width mirror actually make a small bathroom feel bigger?
Yes, more than most single changes on this list. A mirror that runs the full width of the vanity reflects the opposite wall and effectively doubles the perceived depth of the room, a genuinely bigger visual gain than most fixture upgrades for the same money.
Can large fixtures fit through a narrow hallway in an older Melbourne home?
Not always, and it's worth measuring before falling in love with a freestanding bath or an oversized vanity. Worker's cottages and period terraces across the inner west often have hallways and doorways narrower than a modern home, which limits what can physically be carried in, not just what fits in the finished room. Confirm doorway and hallway widths at the site visit, before a fixture is ordered.
How much does a small bathroom renovation cost in Melbourne?
The same $18,000 to $40,000 range as any Melbourne bathroom renovation, a smaller floor area doesn't bring a proportionally smaller price because waterproofing and plumbing labour cost close to the same regardless of room size. See our full ensuite and bathroom cost breakdowns for the tier-by-tier detail.
Renovating a small ensuite specifically? See what actually drives the price in our ensuite renovation cost guide, or check the full bathroom renovation cost breakdown for every tier. Working to a tighter budget too? See our budget bathroom renovation guide. See completed bathroom work on our work page. Every gutted. quote follows a real site visit and a real BPC registration check, never a phone estimate. Check heritage overlay status with your local council or Consumer Affairs Victoria.