Small kitchen renovation ideas for Melbourne homes (2026)
Quick answer: The small kitchen renovation ideas that actually work start with layout, not decoration, a galley or L-shaped plan, vertical storage, and light cabinetry before anything else. Moving plumbing to open the space up is usually the single biggest cost driver, and it's worth pricing properly before it's assumed as part of the plan.
What actually makes a kitchen feel small
Floor area is rarely the real problem. A dead corner nobody can reach, an upper cabinet that stops short and leaves a dust-collecting gap, a fridge door that clips the bench every time it opens, that's what makes a kitchen feel small, more than the square metres on the plan.
Worker's cottages and older apartment blocks across the inner west carry this problem more than most. The kitchen was often the last room considered when the house was built, tucked behind a narrow hallway with barely enough width for one person to work in. Fixing that is a layout problem before it's a design problem.
Choose a layout that suits the footprint you've actually got
Galley layout
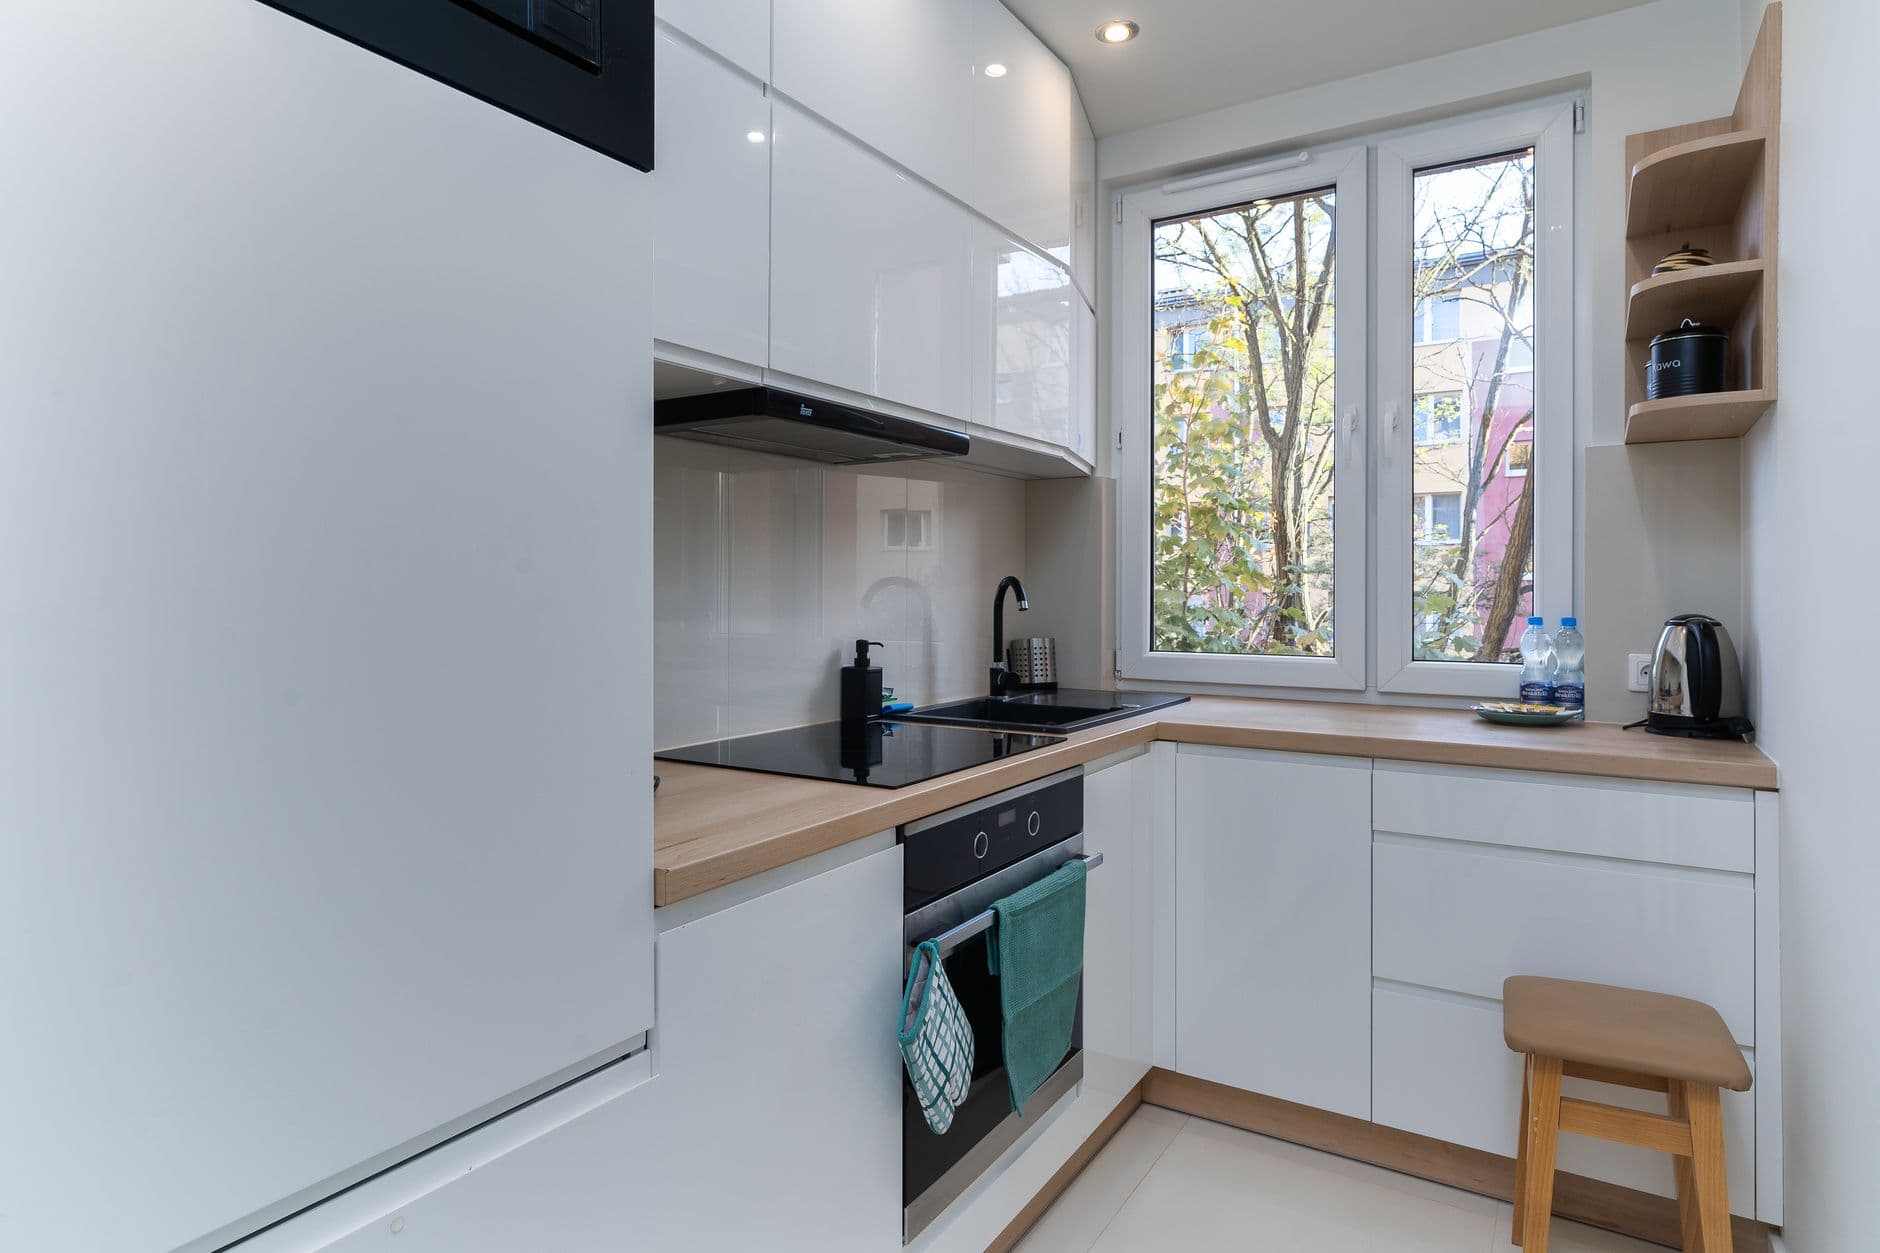
Two runs of bench facing each other, nothing wasted. This is the layout that suits a narrow worker's cottage kitchen best, it keeps every surface within a step or two and doesn't ask for floor space the room doesn't have.
L-shaped layout
Two runs meeting at a corner, opening the rest of the room toward a living or dining area. Works well where the kitchen already borders an open-plan space, or where one is being created as part of the job.
One-wall layout
Everything along a single run. The least efficient workflow of the three, but sometimes the only option in a genuinely tight apartment kitchen where there's no second wall to work with.
A U-shaped layout is usually the wrong call in a small kitchen. It looks efficient on paper, but it needs more floor area than most small Melbourne kitchens can give up, and the result is often a tighter walkway than the one being replaced.
Make vertical space do the work
Cabinetry that runs to the ceiling beats cabinetry that stops short every time. The gap above a standard upper cabinet does nothing except collect dust, and in a small kitchen that's floor-to-ceiling storage being left on the table.
Drawers below the benchtop instead of cupboards. A drawer gives full access to whatever's at the back, a cupboard just hides it behind whatever's stacked in front. It's a small change on paper and a real one in daily use.
Corner units are the space most small kitchens waste worst. A proper pull-out mechanism recovers most of what a standard corner cupboard loses to dead space, and it's worth the line item on the quote.
Materials and colour that make a small kitchen read bigger
Light, neutral cabinetry with a benchtop in a similar tone reads as one continuous surface rather than a room broken up into separate blocks. That continuity does more visual work than the actual colour chosen.
One feature splashback tile adds texture without closing the room back in, two or three competing patterns will. Dark cabinetry can still work in a small kitchen, but only with strong natural light or layered lighting behind it, without that it reads smaller, not moodier.
Light it in layers, especially through a Melbourne winter
One ceiling light isn't a lighting plan. Task lighting under the upper cabinets for the actual bench work, ambient lighting for the room generally, and one feature pendant if the layout allows it, that's three layers doing three different jobs.
Natural light matters more in a small kitchen than a large one, there's less room for a dim corner to hide in. Worker's cottages with a single small window over the sink lean harder on layered artificial light to make up the difference, particularly through Melbourne's shorter winter days.
Appliances built for a tight footprint
A standard-width fridge or dishwasher is usually sized for a kitchen with room to spare. Slimline and integrated appliances cost more up front but give back real bench and walkway space in a footprint that can't afford to lose either. Worth pricing at the quote stage rather than assuming standard sizing will fit.
What a small kitchen renovation actually costs
A small kitchen still sits inside the same $25,000 to $55,000 range as any Melbourne kitchen renovation. Less floor area doesn't automatically mean less cost, a smaller cabinetry run saves some money, but plumbing relocation, structural changes and appliance upgrades don't get cheaper just because the room is tight.
Most small kitchens that keep their existing plumbing and layout land in the standard-to-mid tier. The jobs that push toward the top of the range are almost always the ones moving a sink or gas line to fix a layout that genuinely doesn't work, not the ones simply replacing cabinetry in place. See the full kitchen renovation cost breakdown for the tier-by-tier detail.
The worker's cottage galley kitchen problem
Tight galley kitchens in worker's cottages are a layout problem before they're a design problem. Moving the plumbing to actually open the space up is usually the single biggest line item in the quote, and the one most likely to blow a fixed budget if it isn't priced properly up front. Get that number confirmed before falling in love with a Pinterest layout that assumes the sink can move for free.
A small kitchen that had to work for someone else
Southbank apartment kitchens are about as compact as Melbourne kitchens get. On one investor's Southbank renovation, the brief wasn't a showpiece, it was a kitchen that had to function well for tenants who'd never met the owner, on a number that held from quote to completion. The finish was good enough to attract tenants immediately, which is the only review that actually matters on an investment property. See the real result on our reviews page.
Worth knowing
If the layout already works and the fix is genuinely cosmetic, new benchtop, new hardware, a coat of paint, a full renovation is bigger than the job needs. Say that at the site visit rather than sell the bigger job. A small kitchen only needs a full renovation when the layout itself is the problem, not just the finish.
Common questions
What are the best small kitchen renovation ideas for a Melbourne home?
Start with layout, not decoration. A galley layout suits a narrow worker's cottage or apartment kitchen and keeps the workflow tight without wasted floor space. After that, vertical storage, light cabinetry, and moving plumbing only if the layout genuinely needs it, in that order, are the ideas that actually change how a small kitchen works, not just how it looks.
How do I add more storage to a small kitchen without extending it?
Vertical storage first, cabinetry that runs to the ceiling instead of stopping short with a dead gap above it. Drawers instead of cupboards for anything below the benchtop, a drawer gives full access to what's at the back where a cupboard just hides it. A proper pull-out mechanism in the corner unit recovers space a standard corner cupboard wastes.
Should I remove a wall to make a small kitchen feel bigger?
Sometimes, but check what's inside it first. A load-bearing wall needs a structural engineer and adds real cost before a single cabinet goes in. A non-structural wall between a small kitchen and a living area is often the single biggest visual gain available, worth pricing properly rather than assuming it's simple.
What colours make a small kitchen feel larger?
Light, neutral cabinetry with a benchtop in a similar tone reads as one continuous surface instead of a broken-up room. A single feature splashback tile adds texture without closing the space back in. Dark cabinetry can still work in a small kitchen, but it needs strong natural or layered light behind it, or the room reads smaller, not bigger.
Is a kitchen island possible in a small kitchen?
Only if there's genuinely 900mm to 1,000mm of clearance on every side once it's in, which most small Melbourne kitchens don't have. A slim peninsula or a fold-down bench against a wall gives similar bench space and seating without eating the walkway. Measure this at the quote stage, not after cabinetry's already been ordered.
How much does a small kitchen renovation cost in Melbourne?
A small kitchen still runs $25,000 to $55,000 depending on spec, the same range as any Melbourne kitchen renovation, because less floor area doesn't automatically mean less cost. Plumbing relocation is usually what pushes a small kitchen toward the top of that range, not the size of the cabinetry run.
Do I need a permit to renovate a small kitchen in Melbourne?
Most small kitchen renovations that keep the existing footprint only need a building permit for the plumbing or electrical work, not a planning permit. A heritage overlay changes that, common across worker's cottages in the inner west, and can add several weeks before work starts. Check your property's overlay status with your council before finalising a design.
What's the biggest mistake homeowners make renovating a small kitchen?
Ordering cabinetry before the layout's actually settled. A small kitchen has almost no room for a measuring error, a cabinet run that's 40mm out can mean a fridge door that won't open properly or a drawer that hits the wall. Confirm the layout and clearances first, then order.
Working to a tighter number as well as a tighter room? See what actually cuts cost in our budget kitchen renovation guide, or check a real kitchen renovation timeline before you commit to a start date. See completed kitchen work on our work page. Every gutted. quote follows a real site visit and a real BPC registration check, never a phone estimate. Check your property's heritage overlay status with your local council or Consumer Affairs Victoria.