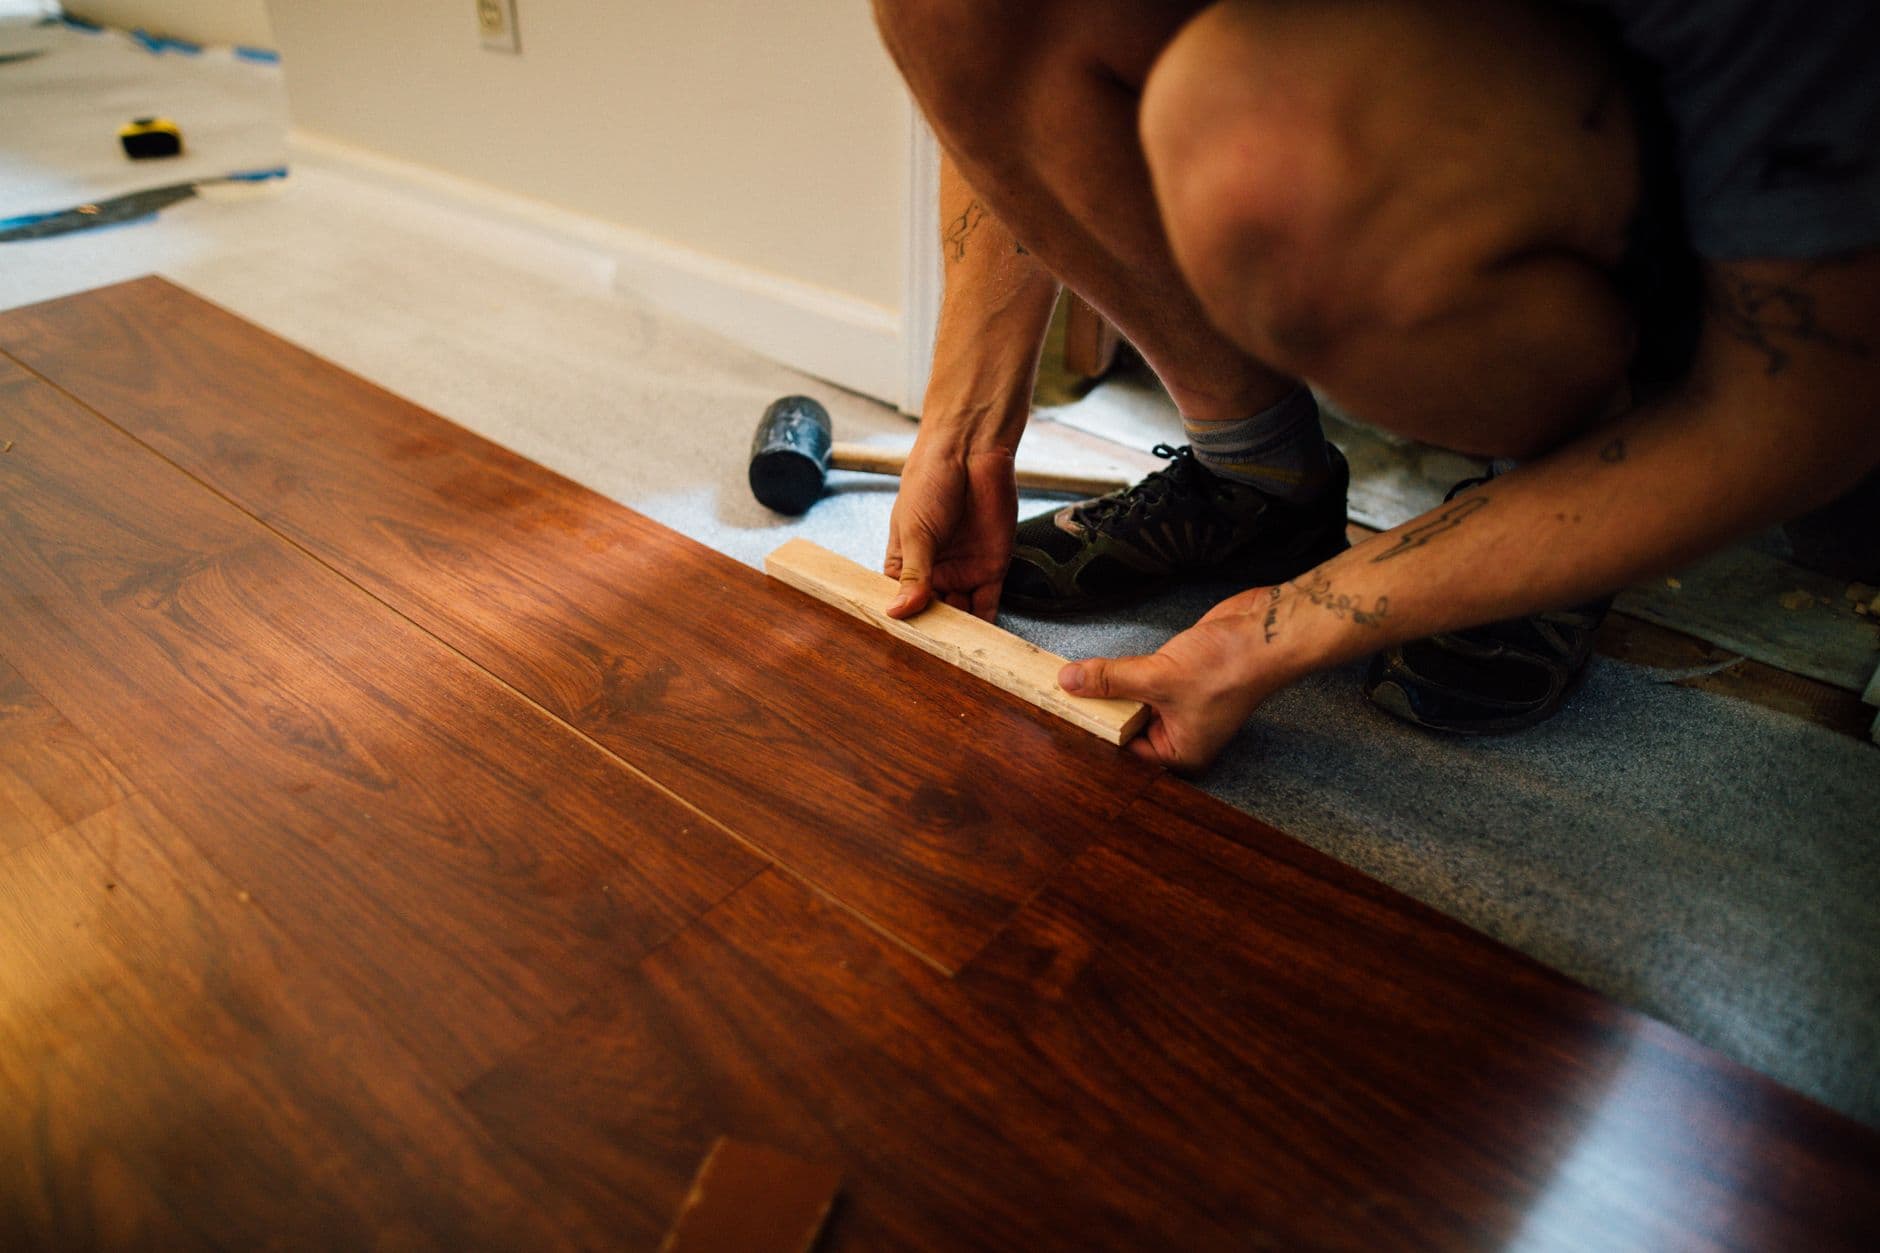
Engineered timber flooring installation cost Melbourne
Quick answer: Installing engineered timber flooring costs roughly $25 to $50 per square metre in labour for a floating floor, and $55 to $60 per square metre direct-stick. Supplied and installed, expect around $110 to $175 per square metre floating and $140 to $205 direct-stick. The number that actually moves a flooring quote is none of those. It is the subfloor, which is quoted separately and cannot be priced before someone has seen it.
What engineered timber flooring installation costs
Flooring is quoted per square metre, which makes it look simpler than it is. The rate depends almost entirely on how the boards are fixed down.
| Method | Labour | Why |
|---|---|---|
| Floating install | $25 to $50 per m2 | Planks click together over an underlay, not fixed to the subfloor. Fastest method and the cheapest labour. |
| Direct-stick, glued down | $55 to $60 per m2 | Every board adhered to the slab or sheeting. Feels more solid underfoot, sounds better, takes roughly twice the labour. |
| Herringbone or chevron | add $20 to $30 per m2 | Has to be direct-stuck. Chevron sits at the top of that because the angled cuts are slower and far less forgiving than herringbone. |
| Stairs | around $100 per step | Priced per step, not per square metre. A single flight can add more than a bedroom. |
Those are labour rates only, cross-checked across several published Australian flooring guides for 2026. They are not gutted. quotes, and they do not include the material or the subfloor.
Supplied and installed, what the total looks like
Most people are really asking what the finished floor costs, material included. For an engineered European oak, which is what gets specified most often in Melbourne renovations, the published ranges look like this.
| Option | Rate |
|---|---|
| Engineered European oak, material only | $85 to $145 per m2 |
| Floating, supplied and installed | $110 to $175 per m2 |
| Direct-stick, supplied and installed | $140 to $205 per m2 |
| Herringbone, supplied and installed | $160 to $235 per m2 |
On a 60 square metre open-plan area, that is a spread of roughly $6,600 to $12,300 depending on nothing more than how the boards are fixed. Which is why the install method is a budget decision, not a taste one.
What the subfloor decides
Here is the part that turns a tidy per-metre number into a quote that moves. Nothing above includes preparing what the floor is going onto, and in an older Melbourne house that is where the variability lives.
Flatness
The tolerance installers work to is roughly 3mm over a 3 metre radius. Older Melbourne floors regularly fail that. The fix is a self-levelling compound, and it is quoted separately because nobody can price it before they see the floor.
Moisture in a slab
Concrete has to be dry enough before anything is glued to it. The Australian Standard threshold for this work sits at 5.5 percent, and a slab that fails it is not a negotiation. You wait, or you pay for a moisture barrier.
What is already stuck down
Old adhesive residue, vinyl, tile beds. Direct-stick needs a clean substrate, so removing what is there is its own line item and its own skip bin.
Squeaks and movement in timber subfloors
In a worker's cottage on stumps, a bouncy or squeaking subfloor does not get fixed by the new floor on top of it. It gets amplified. That is a re-sheet or a re-fix underneath, before the timber arrives.
Two questions worth asking any flooring quote, in writing. Is subfloor preparation included. And what happens to the price if the slab fails a moisture test. A quote that answers both is a quote. One that answers neither is a rate card.
Engineered, laminate, hybrid or solid
Most people arrive at engineered timber after pricing the alternatives, so it is worth setting out why, in cost terms rather than marketing terms.
Solid timber is one piece of hardwood through the whole board. It can be sanded and recoated several times across its life, which makes it the only option that genuinely lasts generations, and it is the most expensive to buy and the most sensitive to moisture. In a Melbourne slab-on-ground extension it is frequently the wrong choice for that reason alone.
Engineered timber is a real hardwood wear layer over a plywood core. It looks identical to solid because the top surface is the same material, it is far more stable over concrete, and depending on the thickness of the wear layer it can usually be sanded once or twice. This is why it dominates renovations.
Laminate and hybrid have no timber in the wear surface at all, it is a printed image under a tough coating. Hybrid is the waterproof one, which is why it turns up in rentals, laundries and anywhere with a dog. Both are cheaper to buy and cheaper to install because they are almost always floated, and neither can ever be sanded. When it wears out it gets replaced.
The install cost difference between them is smaller than the material cost difference, because a floated laminate and a floated engineered board take a similar amount of labour. Where the labour really changes is the method, which is the table above, not the material.
Expansion gaps and acclimatisation, the two things that ruin new floors
These are the two items most likely to turn a properly priced floor into a warranty argument, and neither costs anything to get right.
Acclimatisation. Boards need to sit in the room they are going into, in the conditions they will live in, for a period before they are laid. Timber moves with humidity, and a pallet delivered from a warehouse straight onto the floor that morning is at a different moisture content to the house. Lay it immediately and it shrinks or swells afterwards, in place. Melbourne is particularly unkind here because the humidity swing across a single week in spring is substantial.
Expansion gaps. A floating floor has to be able to move as a single sheet, which means a gap at every wall, every doorframe and every fixed object. That gap is then hidden by the skirting, which sits over it without pinning it. The classic failure is skirting nailed through the floor, or a heavy kitchen island landed on top of it, or silicone run into the perimeter gap to tidy it up. All three stop the floor floating, and a floor that cannot move buckles in the middle of the room on the first hot week.
None of that is exotic. It is just the sort of thing that gets missed when the flooring is booked as an isolated trade and nobody is holding the whole sequence.
In an apartment, the decision may not be yours
If you are in a Melbourne apartment, check the owners corporation rules before you choose anything. Most set a minimum acoustic rating for hard flooring, because the person below you hears every footstep through a floating floor differently to a glued one. That requirement decides the underlay, sometimes decides the method, and occasionally rules out timber on an upper level altogether. Finding that out after the boards are delivered is an expensive way to learn it. Our apartment renovation cost breakdown covers the other rules that catch people out in strata.
Where flooring sits in a renovation, and why the order matters
Every flooring guide you will read assumes the rest of the house is finished. In a renovation it is not, and the sequencing is where new floors get ruined.
The order that works: wet trades and demolition first, so the dust and the water are done. Kitchen carcasses generally before the floor, so cabinetry sits on the subfloor rather than on your new boards, which means the floor can be replaced one day without dismantling the kitchen. Then flooring. Then skirting, which covers the expansion gap the floor needs. Then the final paint touch-up, because skirting always needs one.
Get it wrong and you get the classics. A floor laid before the plasterers come back, then covered in dust that gets walked into the finish. Skirting fixed down through a floating floor, which stops it floating and buckles it in the first hot week. A kitchen island landed on top of new boards, so the floor under it can never be lifted.
This is the actual argument for one crew rather than separately booked trades. Not that any individual trade is better, but that somebody is holding the order. Our kitchen renovation timeline sets out how the same problem plays out across a whole job.
Who carries the risk when the subfloor fails
This is the question that decides whether a flooring quote is worth anything, and almost nobody asks it up front.
The boards are delivered, the installer arrives, and the slab tests over the moisture threshold. Or the floor is 8mm out over three metres. At that moment somebody is paying for levelling compound, a moisture barrier, or a week of waiting with the material already on site. If the quote never said who, the answer gets decided by whoever has more leverage, and once the old floor is already up that is not you.
Nobody should start work before you have approved the new price
Flooring is where this rule gets broken more than anywhere else, because the discovery happens on the morning of day one with a pallet of oak in the hallway and a crew standing around. The pressure to just get on with it is enormous.
The right move is still to stop, price the new scope, and wait for a yes. A slab that needs levelling is not a surprise anyone should absorb quietly in either direction, and an invoice that explains itself afterwards is not the same thing as a variation you agreed to. If the scope changes once the floor is up, that is a conversation, not a line item you find later.
When the floor is the thing somebody actually cares about
Michael H. relocated interstate to Footscray with two dogs and was not sure a new house could feel like home. He customised the lot, from the flooring through to the kitchen layout, and ended up with bamboo floors running through a two-bedroom townhome with a Japanese-inspired interior and a zen garden out the back. He rides 10km along the Maribyrnong to work most mornings. Worth mentioning here because flooring is the single largest continuous surface in a house and it is usually the decision people feel most strongly about. It is also the one most often chosen last, out of whatever is left in the budget.
Worth knowing
If the floor is the only thing you are doing and the rest of the house is finished, use a dedicated flooring installer, not us. They do this every day, they are quicker at it, and they will be cheaper than a builder for a standalone job. That is not modesty, it is just true, and you should not pay a renovation company to project-manage a single trade.
We are the right call when the flooring is one part of a larger job, when the subfloor is an unknown, or when the order of the trades is what decides whether the new floor survives to handover.
Common questions
How much does it cost to install engineered timber flooring?
Labour alone runs roughly $25 to $50 per square metre for a floating install and $55 to $60 per square metre for direct-stick. Supplied and installed with an engineered European oak, expect around $110 to $175 per square metre floating, or $140 to $205 direct-stick. Subfloor preparation sits on top and is quoted separately.
Is floating or direct-stick better?
Direct-stick feels more solid, sounds less hollow and handles heavy traffic better, and it costs roughly double in labour. Floating is faster, cheaper and easier to lift later. In an apartment the decision is often made for you by the acoustic requirement in the owners corporation rules.
Why does herringbone cost more to install?
It cannot be floated, so it starts at the direct-stick rate, then adds roughly $20 to $30 per square metre on top. Every board is a cut at an angle, waste is higher, and a mistake shows across the whole room rather than in one plank.
What does the subfloor need to be like before timber goes down?
Flat to about 3mm over a 3 metre radius, clean, and dry. Concrete slabs have to test below the 5.5 percent moisture threshold in the Australian Standard before anything is glued to them. If the floor fails any of those, preparation is a separate cost and it is the single biggest variable in a flooring quote.
Is subfloor preparation included in a flooring quote?
Almost never in the per-metre rate, and that is the most common reason a flooring number changes after someone has seen the job. Ask explicitly whether levelling, moisture testing and removal of the existing floor are included, and ask what happens to the price if the slab fails a moisture test.
Can I lay new timber flooring over existing tiles?
Sometimes with a floating floor, provided the tiles are sound, well adhered and flat enough. Direct-stick generally needs them off. Going over the top also lifts the floor height, which affects door clearances, skirting and the transition into wet areas.
When should flooring go in during a renovation?
After the wet trades and the dust, before the skirting and the final paint touch-up, and usually after the kitchen carcasses so the cabinetry sits on the subfloor rather than the finished floor. Getting that order wrong is how a brand new floor ends up sanded, scratched or trapped under a kitchen that later has to come out.
Do I need a flooring specialist or a builder?
If the floor is the only job in an otherwise finished house, a dedicated flooring installer will do it faster and cheaper than a builder. A builder earns their place when flooring is one part of a larger renovation and the sequencing against the other trades is what decides whether the floor survives the job.
If the flooring is part of a bigger job, see the home renovation cost breakdown and the kitchen renovation timeline for how the trades stack up. In an apartment, start with apartment renovation costs. Before signing, read what should be in a renovation quote. See finished work on our work page. Builder registration is checkable through the Building and Plumbing Commission and contract guidance is on Consumer Affairs Victoria.