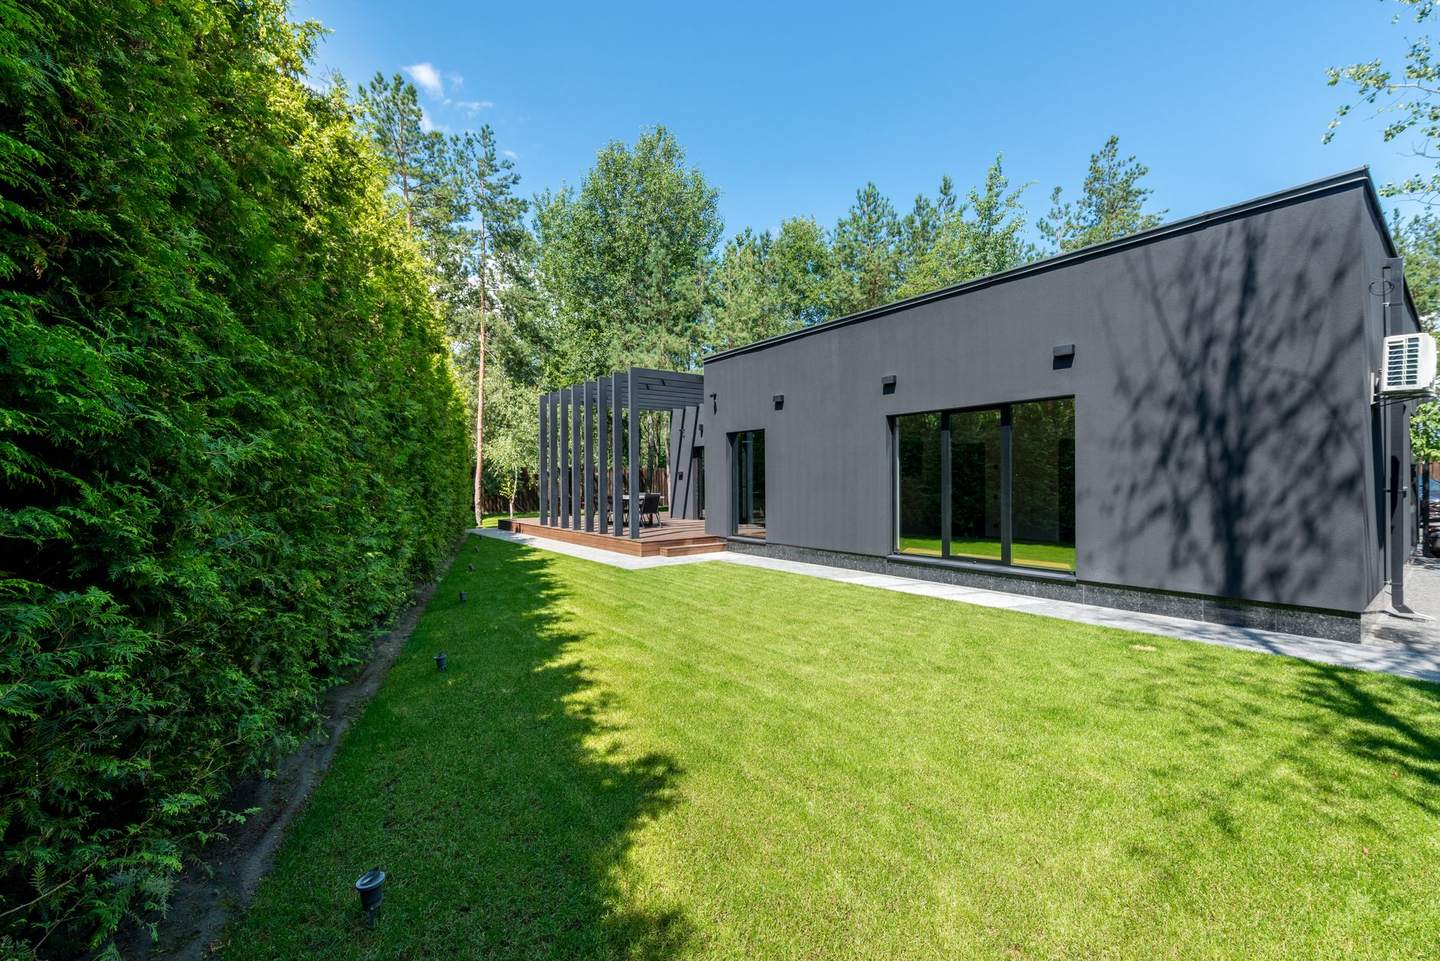
Granny flat cost Melbourne: what $90,000 to $180,000 buys
Quick answer: A granny flat in Melbourne, which Victorian planning law calls a small second dwelling, costs $90,000 to $180,000 as a gutted. fixed price. It always needs a building permit and often needs no planning permit. What moves the price across that range is not the floor area. It is the ground, the services to the site and the finish level. If you already have a garage, a conversion may do the job for $40,000 to $90,000. Not every block takes a granny flat easily: bushfire and flood overlays, septic or a sewer easement, gas and the title can each add compliance work.
What counts as a granny flat in Victoria
Most people say granny flat. Victorian planning law says small second dwelling. It is a self-contained home with its own kitchen, bathroom and toilet, built on the same lot as an existing house. It has to stay on that lot: it cannot be subdivided or sold separately from the main home.
That definition matters for cost, because it is a whole home, not a room. It needs its own services, its own compliance and its own finishes. Our garage conversion guide covers the version where the shell already exists. This guide covers the build from the ground up.
The size limit changed in October 2026
Under the rules that started on 14 December 2023, a small second dwelling could be up to 60 square metres. Planning changes in mid-October 2026 lift the limit to 80 square metres and change how floor area is counted. Many council pages and older guides still say 60. Confirm the figure that applies to your block with your council and your building surveyor before the design is drawn, because the building regulations are updated separately.
What a granny flat costs in Melbourne
A gutted. granny flat runs $90,000 to $180,000 as a written fixed price. That is a wide range, and it is wide for a reason. Two granny flats of the same size can sit at opposite ends of it.
The floor area matters less than people expect. What moves the price is what sits under and around the building.
| What moves the price | Toward $90,000 | Toward $180,000 |
|---|---|---|
| Floor area and layout | A compact, simple shape with one bedroom and a plain roof. | A larger footprint, more rooms and a roof with more junctions to flash and frame. |
| Ground and access | A flat block with clear side access to the back, so materials reach the site by hand or ute. | A slope, fill or poor soil that changes the footings, or narrow access that needs a crane or long carries. |
| Services | Power, water, sewer and stormwater close to where the new building sits. | Long runs to the street, sewer or stormwater work, or a switchboard in the main house that needs upgrading. |
| Energy and glazing | An easy orientation and standard glazing. | An awkward orientation, or higher-performance glazing to meet the energy requirements. |
| Finish level | A standard kitchen and bathroom with a plain, durable finish. | Custom joinery, stone benchtops and premium fittings. |
| Overlays | No heritage, flood or bushfire controls on the block. | Controls that shape the design, add approvals or change how the building is built. |
We do not price a granny flat from a web page, from photos or from a plan alone. Every quote follows a site visit, and it is itemised so you can see where the money goes.
A granny flat is a good use of a big block. It is rarely a cheap way to add a room. If the need is one more bedroom, read the next section before you spend anything.
Granny flat, garage conversion or extension: which spend fits
The jobs solve different problems. Matching the job to the problem is where most of the saving is.
| Option | What we charge | It fits when |
|---|---|---|
| Garage conversion | $40,000 to $90,000 | You have a garage that can be made habitable and you need one or two rooms. |
| Granny flat | $90,000 to $180,000 | You need a separate, self-contained home on the block, for family, a tenant or a studio. |
| Home extension | Priced after a site visit | You need more room attached to the house and the existing layout can take it. |
| Second storey | Priced after a site visit | The block is too small to build out, or a heritage rule limits what can go at ground level. |
The extension and second storey prices depend too much on the house to quote from a desk. Our home extension guide and second storey guide explain what drives them.
Moving is the fourth option, and it adds stamp duty and agent fees on top of the price of the bigger house. In the inner west and inner north, where good stock is scarce, building more space on your own block is often cheaper than buying it in the same suburb.
Permits and approvals: what a granny flat still needs
Two approvals sit in front of every granny flat, and people mix them up. A building permit is always required. A planning permit often is not.
Since 14 December 2023, most small second dwellings on ordinary residential blocks do not need a planning permit, if the conditions are met. The conditions are real. More than one dwelling already on the lot, some zones, flood and bushfire land, and a connection to reticulated gas can each take the exemption away, and in a heritage, design or neighbourhood character overlay it applies only to a low building in muted colours. Check your block with your council before you rely on it. Planning Victoria publishes the current rules on its small second homes page.
The approvals run in a fixed order:
- Check your zone and overlays with your local council. A VicPlan property report shows them.
- If a planning permit is needed, get it first. A building permit cannot be issued until it is.
- Appoint a registered building surveyor, private or council, to issue the building permit. You choose and appoint them. Your builder can recommend one but cannot appoint a private surveyor for you.
- Start work only once the building permit is issued. It is the written approval that allows building to begin.
As the owner you are responsible for the permits, even when someone else lodges the paperwork, so your contract should say who obtains each one. Consumer Affairs Victoria sets out the steps on its plans and permits page.
Is your block a good candidate? A compliance screen
The floor area is rarely what moves a granny flat across its price range. The block is. Two blocks of the same size can price very differently, because of what the planning and building rules ask of each one. A short screen before you call anyone tells you which kind you have.
Tends to be easier
- A level block with clear side access from the street to the back yard.
- Sewer, water and power close to where the building will sit.
- No bushfire, flood, heritage or neighbourhood character overlay, and a clear title.
- No trees to remove and no old structure to demolish first.
- A design that is all electric, so the gas condition is not an issue.
Tends to be harder
- A slope, fill or a long run for the services from the street.
- A Bushfire Management Overlay, flood land or a heritage or character overlay.
- A property on septic, or a sewer main or easement near the site.
- A restriction on the title, or an easement across the back yard.
- Trees that need a permit to remove, or an old shed or garage to demolish that may contain asbestos.
- Narrow side access, so materials and machines cannot reach the back yard easily.
The more you tick in the second list, the more of the price is compliance and the less is the building.
The compliance items that add cost
Each of these is checked before a permit is issued or the building is signed off, and each can add work. We do not print a price for them, because the number comes from your block and a site visit is the only way to know it.
Bushfire
A planning permit is required to build a small second dwelling inside a Bushfire Management Overlay, and The Urban Developer reports that the construction exemption does not apply in designated bushfire prone areas. Building in a bushfire area also brings requirements for how the building itself is built, which affect materials, windows and design. Your building surveyor says which apply.
Flood and low-lying land
The use exemption does not apply in the Urban Floodway Zone, and movable units and movable buildings still need a planning permit in five overlays, including Floodway, Land Subject to Inundation and Special Building. Where a flood overlay applies, it can also affect how high the floor has to sit and how the building is designed.
Sewer, septic and drainage
If the property is not on the sewer and uses a septic system, a permit to install or alter it is needed when the new dwelling has plumbing fixtures, and council environmental health decides. Where there is a sewer, a main or an easement near the building site may need the water authority's approval first. Stormwater from the new roof has to be drained properly as well.
Easements and the title
A habitable building cannot be built over an easement, and a restriction or covenant on the title can prohibit a second dwelling whatever the planning scheme says. Order the copy of title before you pay for design.
Gas
The planning permit exemption needs a dwelling with no reticulated natural gas supplied to it. An all-electric granny flat avoids the issue, but the hot water, the cooking and the heating all have to be planned that way from the start.
Siting and design rules
Where a planning permit is not triggered, the Building Regulations still set siting, design and access requirements, and a solar protection objective for north-facing windows still applies. That shapes where the building can sit on the block and how its windows and eaves are drawn.
The energy assessment
A granny flat is a new home, so it is assessed for energy efficiency, which in Victoria means a NatHERS assessment, and the insulation, glazing and orientation have to achieve it. The star rating that applies depends on the code edition in force, and your surveyor confirms it.
Trees, demolition and asbestos
Removing vegetation to make room can need its own planning permit, particularly under an Environmental Significance Overlay or a Significant Landscape Overlay. If an old shed or garage has to come down first, homes and outbuildings built or renovated before 1990 are likely to contain asbestos, which has to be dealt with before the job starts.
The final certificate
A granny flat cannot be lived in until the building surveyor issues the final certificate, an occupancy permit or a certificate of final inspection, and that depends on every certificate before it: the plumber's, the electrician's and the energy documents. Ask your builder to list them in the contract.
How to find out before you spend anything
- Order a copy of the title and read it for restrictions and easements.
- Look up the address on VicPlan to see the zone and every overlay.
- Ask your council in writing whether a planning permit would be needed, and what it says about gas and septic.
- Find out whether the property is on the sewer, and where the sewer, water and power connect.
- Photograph the route from the street to the back yard and the slope of the ground.
- Ask a registered building surveyor what they will need to see before the plans are final.
None of this sets the price on its own. It tells you whether you are pricing a straightforward build or a compliance job, which is the difference most people miss. The requirements change over time and with the site, so your registered building surveyor confirms them against your actual block. Our garage conversion guide has the same screen for a garage.
Registration, insurance and deposits
A granny flat is far above the $10,000 line, so it needs a registered building practitioner and a written major domestic building contract. On a contract over $20,000 signed on or after 1 July 2026 the builder must take out Home Warranty insurance, which replaced domestic building insurance. Ask for the Building and Plumbing Commission (BPC) registration number and for confirmation of the cover before you pay anything. You can check any builder on the BPC register.
On a contract of $20,000 or more the deposit cannot be more than 5% of the price, and after that you pay by completed stage, not in advance. New rules under the Domestic Building Contracts Amendment Act 2025 start by 1 December 2026 and let deposit limits and payment stages be set by regulation, so check Consumer Affairs Victoria for the figures on the day you sign. Our guide on how to choose a renovation company has the full checklist.
Questions to ask before you sign a granny flat contract
A fixed price only works if it is fixed both ways. A $90,000 to $180,000 quote that is actually fixed spells out what triggers a variation and what does not, in writing, up front. These six questions get you there.
Who is obtaining each permit, and is it written in the contract?
The owner is responsible for the permits being in place. The contract should say who does the work of getting them.
What does the price include for connecting services, and where does it stop?
Power, water, sewer and stormwater all have to reach the new building. Long runs and an old switchboard in the main house are the usual surprises. Ask for the allowance in writing.
What happens if the ground is not what the plans assume?
Slope, fill and soil decide the footings. Ask how the builder prices for that before you sign, not after.
Which items are provisional sums, and what is the ceiling on each?
A provisional sum is a placeholder. Every one should carry a written limit.
What is the completion date, and what happens if it slips?
A start date alone commits nobody. Ask for both dates in writing.
What triggers a variation?
The contract should say what counts as a variation, and nothing is done until you approve the price in writing.
Building small from the ground up
We built a duplex from the ground up in Footscray: two separate homes side by side. One was leased before the keys were even handed over. The other became a family home for a young couple who moved in on completion day. Both clients signed off with no defect list.
A granny flat is a smaller version of the same job: footings, frame, services and finish, handed over finished. See more finished work on our work page.
Worth knowing
If you need one more room, do not build a second home. A garage conversion or an extension solves that for less, and we will say so at the site visit.
If the plan is to sell the granny flat separately, it cannot be done. A small second dwelling stays on the same lot and cannot be subdivided or sold apart from the main home. If you need a separate title, talk to your council and a town planner before you spend a dollar.
And if you are well outside 30 km of the Melbourne CBD, a builder closer to you will be easier to reach.
Common questions
How much does a granny flat cost in Melbourne?
A gutted. granny flat, or small second dwelling, runs $90,000 to $180,000 as a written fixed price. Where yours lands depends on the floor area, the ground and site access, the cost of connecting services, the energy and glazing requirements and the finish level. We price every one after a site visit, never from photos or plans alone.
Do I need a planning permit for a granny flat in Victoria?
Often not. Since 14 December 2023 a small second dwelling on an ordinary residential block does not need a planning permit if the conditions are met, such as one existing dwelling on the lot, no reticulated gas connection and no controlling overlay. A building permit is always required. Check your block with your council before you rely on the exemption.
How big can a granny flat be in Victoria?
Under the rules that started in December 2023 the limit was 60 square metres of floor area. Planning changes in mid-October 2026 lift it to 80 square metres and change how the area is measured. Older guides and many council pages still say 60, so confirm the current figure with your council and building surveyor before the design is drawn.
Can I sell a granny flat separately from the house?
No. A small second dwelling stays on the same lot as the main home and cannot be subdivided or sold separately from it. If you need a separate title, talk to your council and a town planner before you spend anything on design.
Is a granny flat cheaper than an extension?
Not always. A granny flat is a whole home with its own kitchen, bathroom and services, so it is a bigger job than adding a room. If you need one extra room, a garage conversion ($40,000 to $90,000 with us) or an extension usually costs less. A granny flat makes sense when you need a separate place for family, a tenant or a studio. We say which at the site visit.
Does a granny flat need its own services?
It needs power, water, sewer and stormwater connected, usually from the main house or the street. Under the planning exemption a small second dwelling cannot connect to reticulated gas. The quote should say what the price includes for each connection and where it stops.
Does a granny flat need Home Warranty insurance?
For a contract over $20,000 on a building of three storeys or less, signed on or after 1 July 2026, your builder must take out Home Warranty insurance through the Building and Plumbing Commission. A granny flat is far above that line. Contracts signed before that date used domestic building insurance. Ask for confirmation that the cover is in place before you pay a deposit. The same rules require a registered builder and a written contract for work worth more than $10,000.
How much deposit can a builder ask for on a granny flat?
On a contract of $20,000 or more the deposit cannot be more than 5% of the price, and you then pay by completed stage. New rules under the Domestic Building Contracts Amendment Act 2025 start by 1 December 2026 and let deposit limits and payment stages be set by regulation, so check Consumer Affairs Victoria for the figures that apply on the day you sign.
Weighing a granny flat against other jobs? Start with the garage conversion guide, the home extension guide and what should be in a renovation quote. General guidance on permits and contracts is on Consumer Affairs Victoria.